





A Landmark Worth Growing Up In
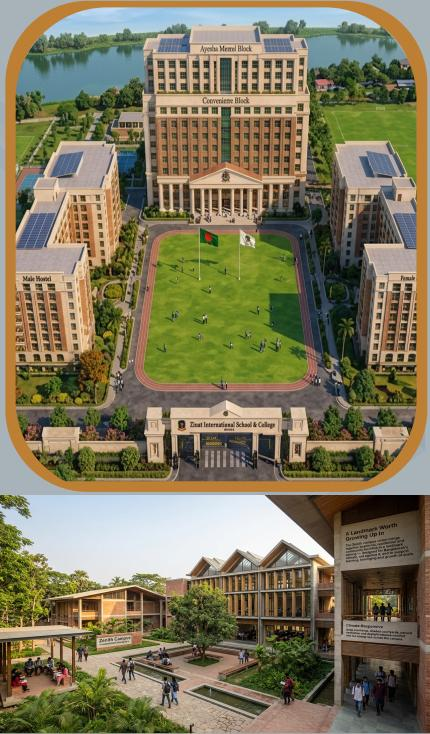
The Zenith campus vision brings together academic, residential and community facilities in a landmark setting designed for Bangladesh’s climate
CAMPUS DESIGN VISION
Nature-Integrated
The Zenith campus vision brings together academic, residential and community facilities in a landmark setting — designed for Bangladesh’s climate, not against it, and to support learning, belonging and growth at scale.
Climate-Responsive
Deep overhangs, shaded courtyards, natural ventilation and daylight balance comfort and low energy use across the campus.
Nature-Integrated
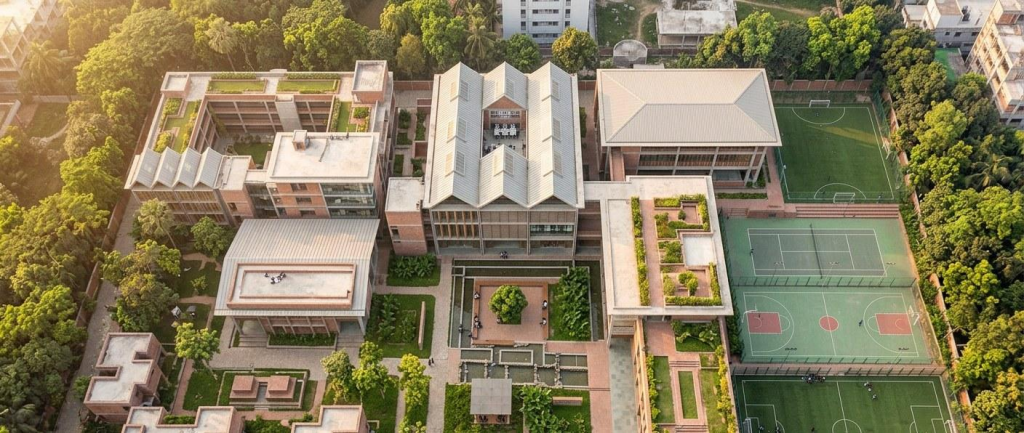
Courtyards, gardens, playingfields and natural water features keep the campus green and calm as it grows.
Built to Expand
A modular master plan lets new academic and residential clusters be added in phases without disrupting daily campus life
A CAMPUS FOR LIFE
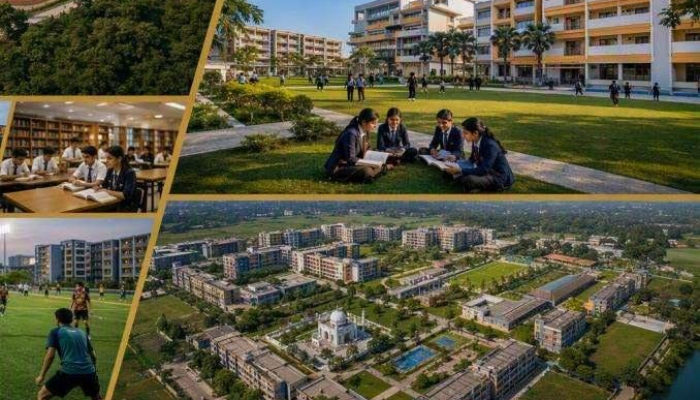
Everything a Growing Child Needs, In One Place
Safety and dignity for every student.
Every design choice focuses on support. Controlled campus entry, wide corridors, gender-separate dormitory
access, clear fire escapes and thoughtful separation of age groups are built into the plan from day one — not
added later.
Learning
– Classrooms, science & computer labs
– Library and ICT lab
– Makerspace & innovation lab
– Auditorium and multipurpose hall
– Art, music & drama studios
Living
– Separate boys’ and girls’ dormitories
– Small residential clusters with wardens
– Staff, teacher & principal housing
– Study rooms, laundry & personal storage
– Guest & visiting-faculty accommodation
Wellbeing
– Medical centre & counselling rooms
– Dining hall & nutrition program
– Prayer space / mosque
– Gardens & quiet reflection areas
– Safe, supervised living conditions
Community & Sport
– Football field, cricket ground, courts
– Gymnasium & indoor sports hall
– Swimming pool & running track
– Student lounges & shared courtyards
– Debate, robotics, AI & leadership clubs
STEM
– A dedicated STEM pathway
-science & computer labs, robotics and AI/programming clubs, and a
makerspace & innovation lab
-carries students from classroom theory to hands-on discovery.
From 1,000 Students to 10,000 — In Phases
GROWING RESPONSIBLY
Rather than one enormous build, Zenith grows the way a strong institution should: deliberately, in phases, each one fully functioning before the next begins. Each phase is designed to stand on its own — a complete, working campus at every step toward full scale.

A CAMPUS DESIGNED TO GROW IN RESPONSIBLE PHASES

P H A S E 0
Planning & Land Strategy
2026
Land survey, soil & flood-level study, student capacity modeling, campus masterplan and approval roadmap.
P H A S E 1
Foundational Campus
~1,000 STUDENTS
Academic building, boys’ and girls’ dormitories, dining hall, prayer space, medical & counselling room, library, staff housing and first sports facilities.
P H A S E 2
Academic & Residential Expansion
Additional classroom blocks, dormitory clusters, a larger library, dedicated laboratories, makerspace and indoor recreation.
P H A S E 3
Institutional Campus
10,000 STUDENTS
Auditorium, full sports complex, swimming pool, gymnasium, larger mosque, advanced medical facilities and expanded residential neighbourhoods.
L O N G - T E R M
A Multi-Generational Campus
Dedicated senior and junior schools, a teacher-training centre, the Zenith Agro Farm, and — in time — the Zenith Senior Home & Nursing Care Center.
A SELF-SUSTAINING, HOLISTIC COMMUNITY
A Campus That Feeds Itself
and cares for every generation
UP TO 20 ACRES · FULL MASTER PLAN
Zenith’s ambition reaches beyond a single school. The full master plan brings together education, agriculture and community care on one integrated, largely self-sufficient campus.
The Zenith Agro Farm
GROWING RESPONSIBLY
Fields and orchards on campus grounds will supply fresh, healthy food directly to student dining halls lowering food costs while doubling as a living classroom for agriculture, sustainability, and hands-on science.
Surplus produce beyond campus needs will be sold in the local market, generating income that helps sustain the school’s operations and scholarship fund.
LEARNING ACROSS GENERATIONS ON SHARED CAMPUS LAND
Students Learn
Residential education for up to 10,000 children, grades 6–12, on one green campus.
The Farm Feeds
An on-campus agro farm grows food for dining halls and teaches sustainability.
Surplus Sustains
Extra produce sold locally helps fund school operations and scholarships programms.
Looking Further Ahead: A Home for Elders
As the campus matures, Zenith plans to add a Senior Home & Nursing Care Center on site, sharing the same land and vibrant community. Agro-farm-grown food for students and elderly residents alike will keep dining costs low and quality high, while excess farm revenue continues to support self-funding. It is a circular model of care across generations: children growing up, learning to grow food, and — one day — a dignified home for elders, all on one green, self-reliant campus.